
































9429 Weatherly Dr Brentwood, TN 37027 Open Sun 1PM-4PM
UPDATED: 10/24/2026 05:01 AM ON MARKET: New on market today
$2,249,000
6 Beds6 Baths6,656 SqFt
Key Details
Property Type Single Family Home
Sub Type Single Family Residence
Listing Status Active
Purchase Type For Sale
Square Footage 6,656 sqft
Price per Sqft $337
Subdivision The Laurels
MLS Listing ID 3624409
Bedrooms 6
Full Baths 5
Half Baths 1
HOA Y/N No
Year Built 2000
Annual Tax Amount $8,842
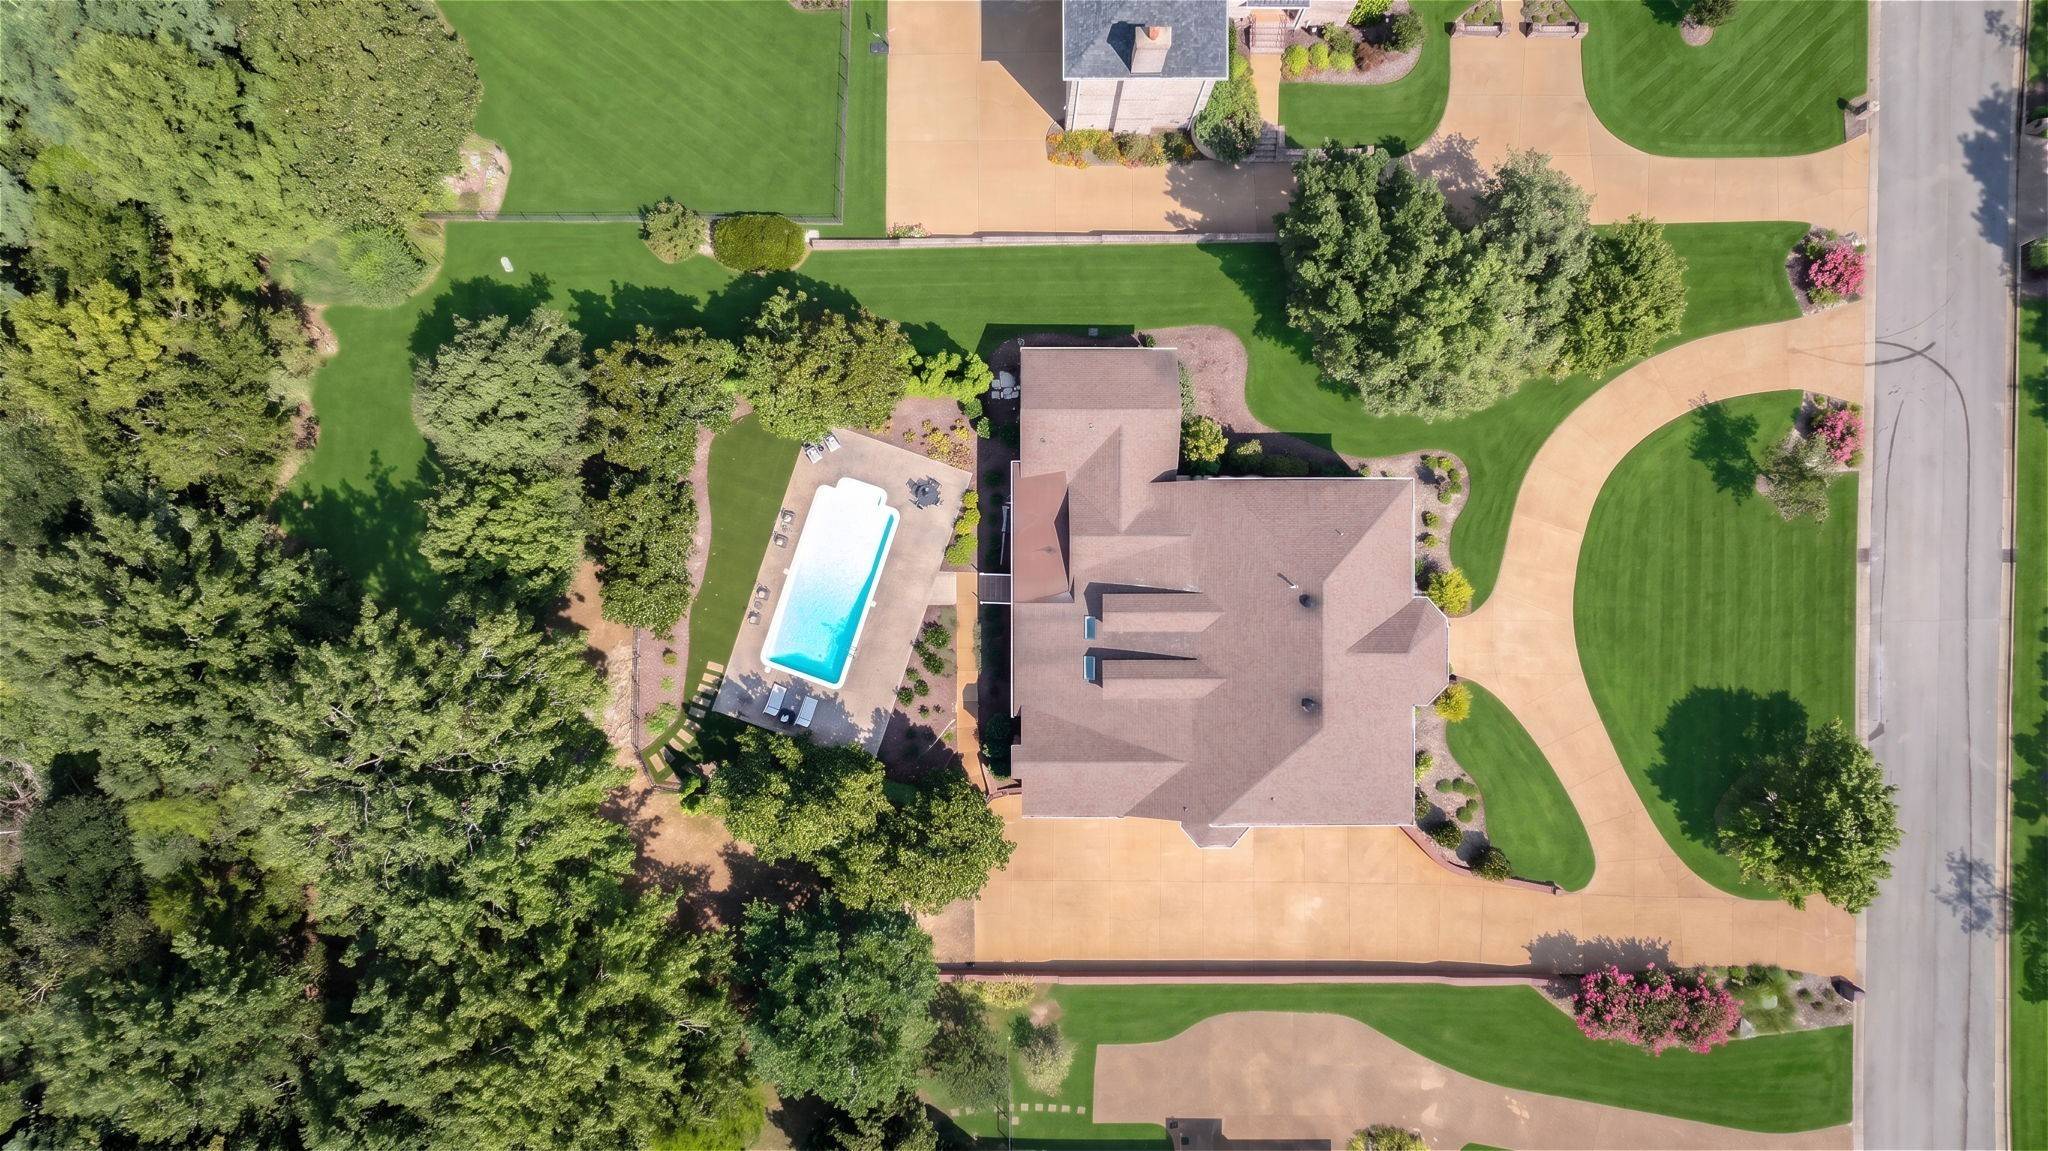
Lot Size 1.030 Acres
Acres 1.03
Lot Dimensions 145 X 298
Property Sub-Type Single Family Residence
Property Description
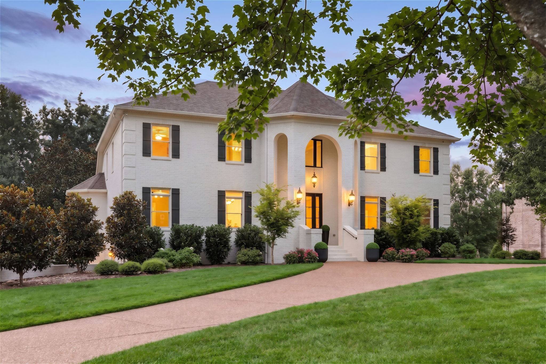
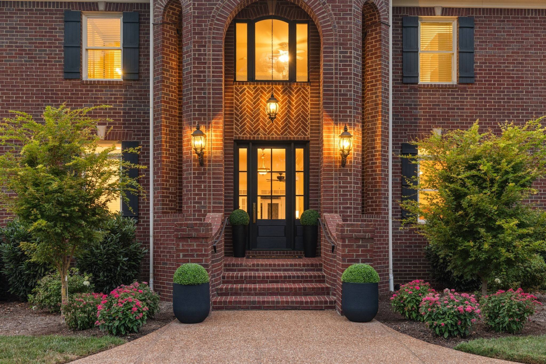
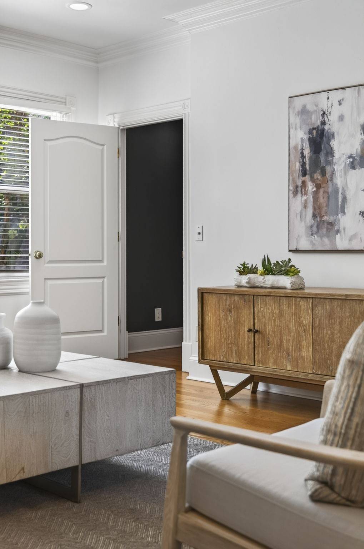
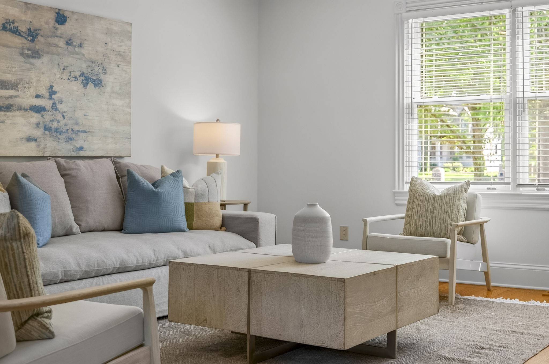
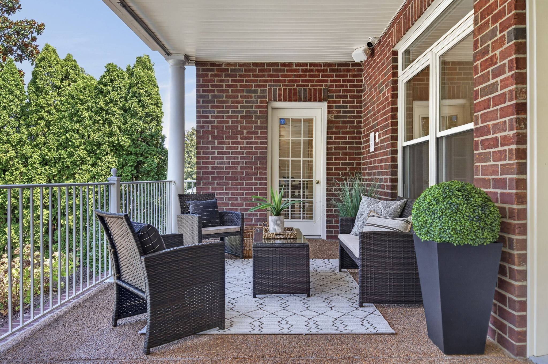
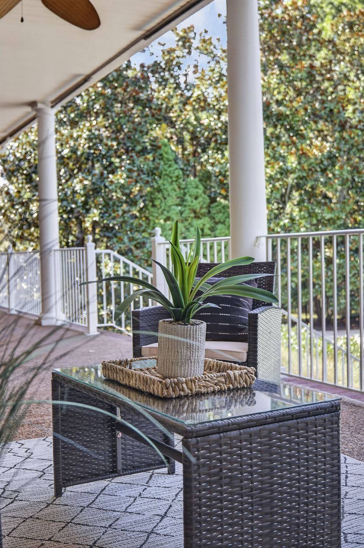
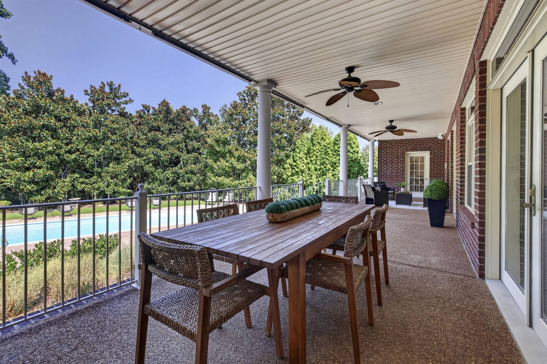
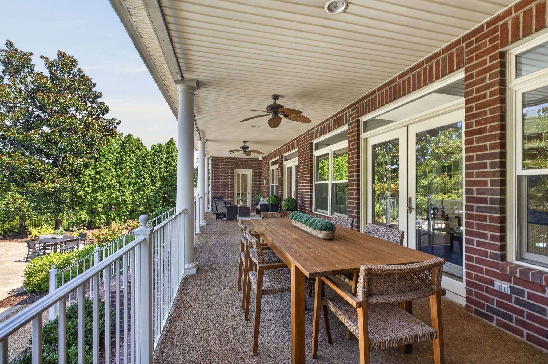
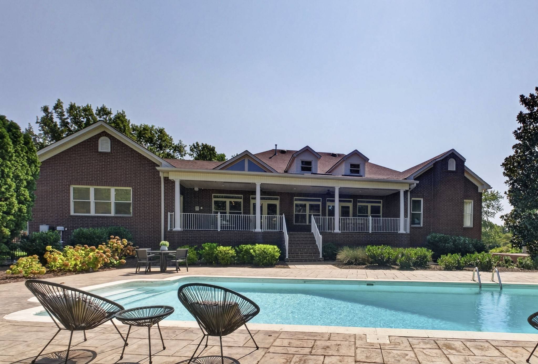
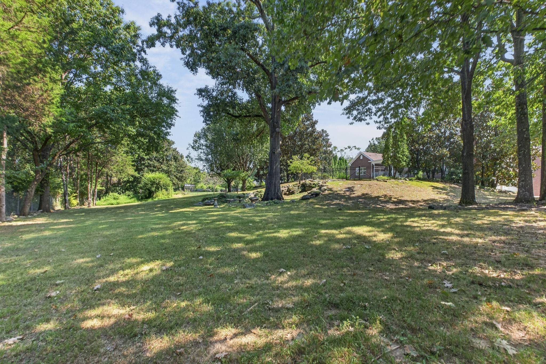
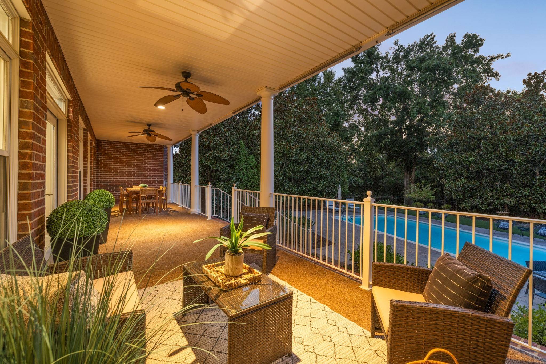
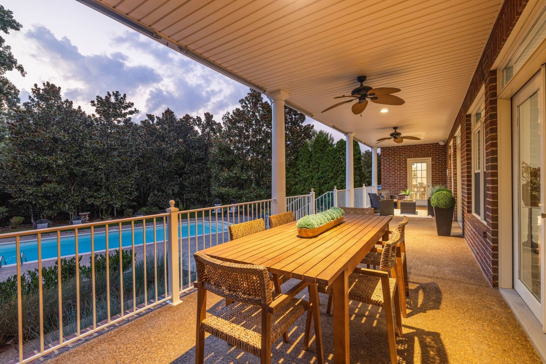
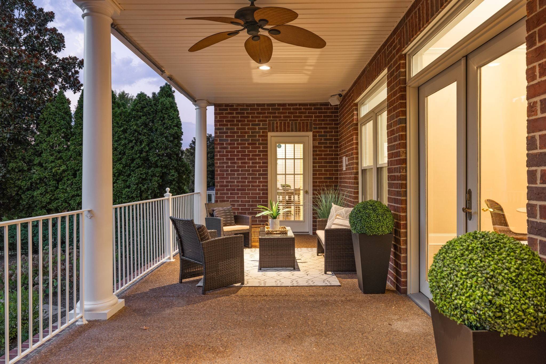
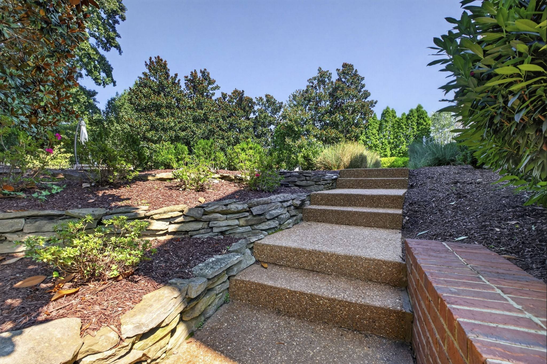
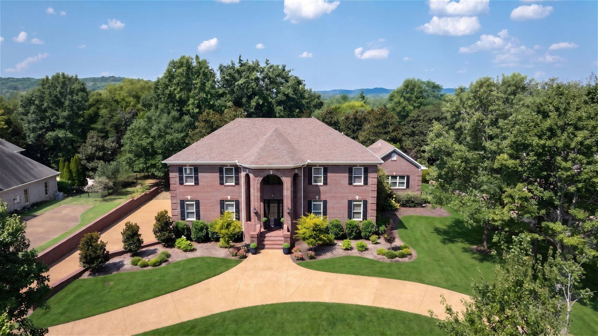
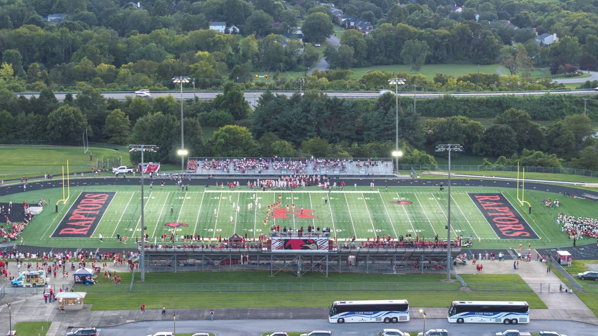
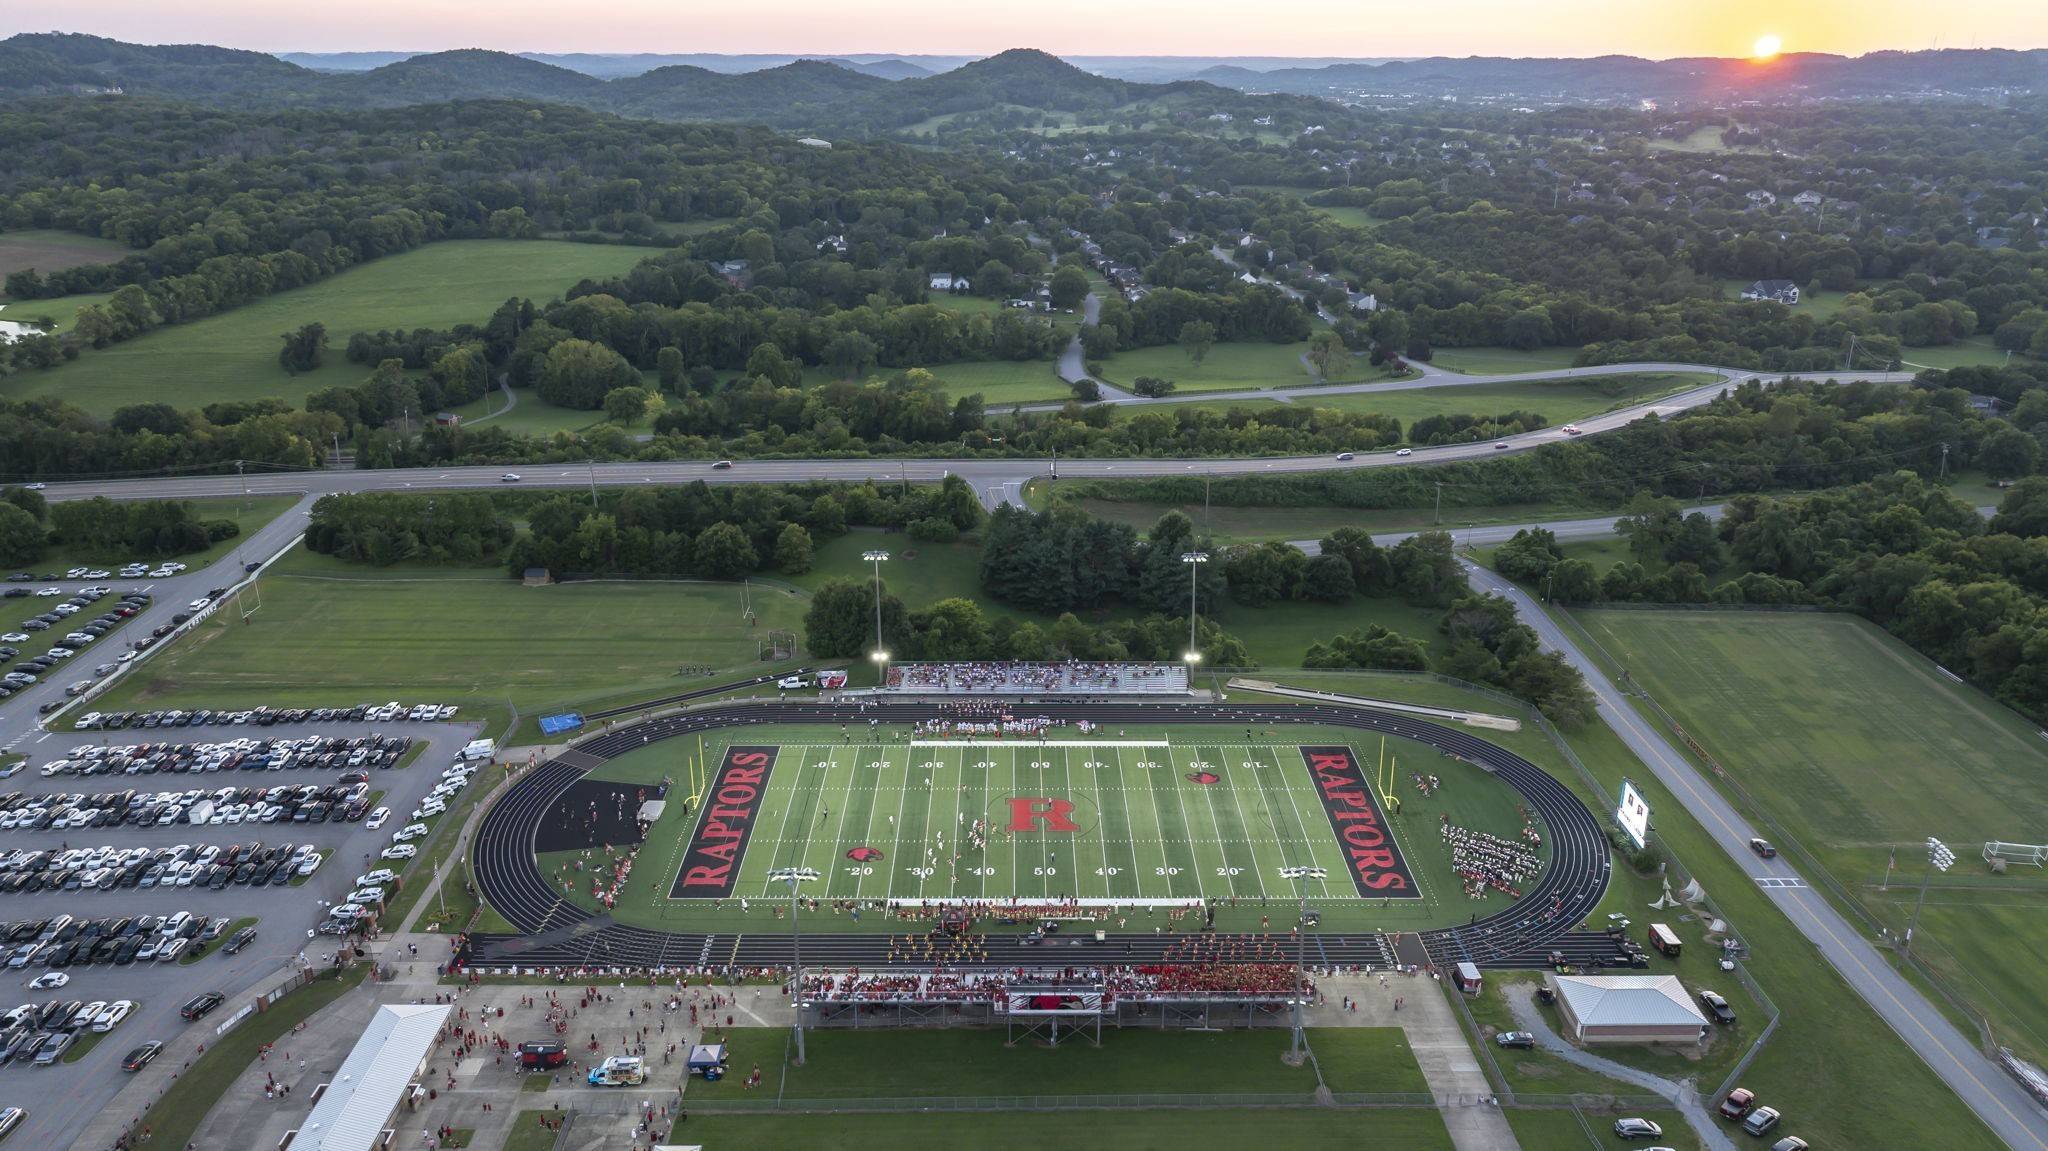
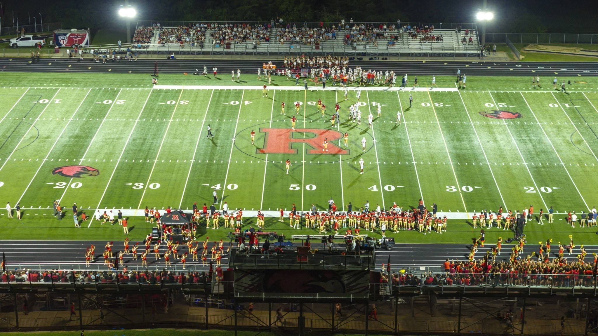
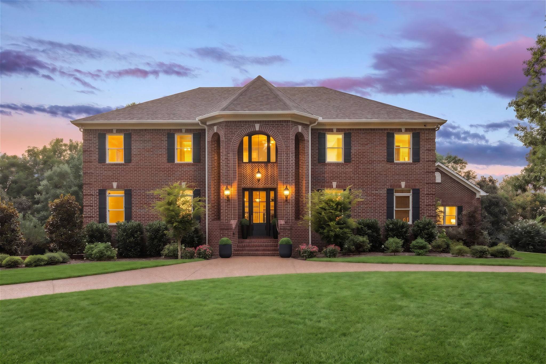
OPEN SUNDAY 10/25 1-4. Listed under recent appraisal, this is the kind of Brentwood home where life unfolds on the porches, in the sunroom, around the pool & beneath a canopy of changing leaves. Set on a beautiful private lot within walking distance of Ravenwood High School, it offers that rare blend of space, privacy & true neighborhood living—Friday night football, fall afternoons, trick-or-treaters at the door & miles of nearby walking/biking trails.
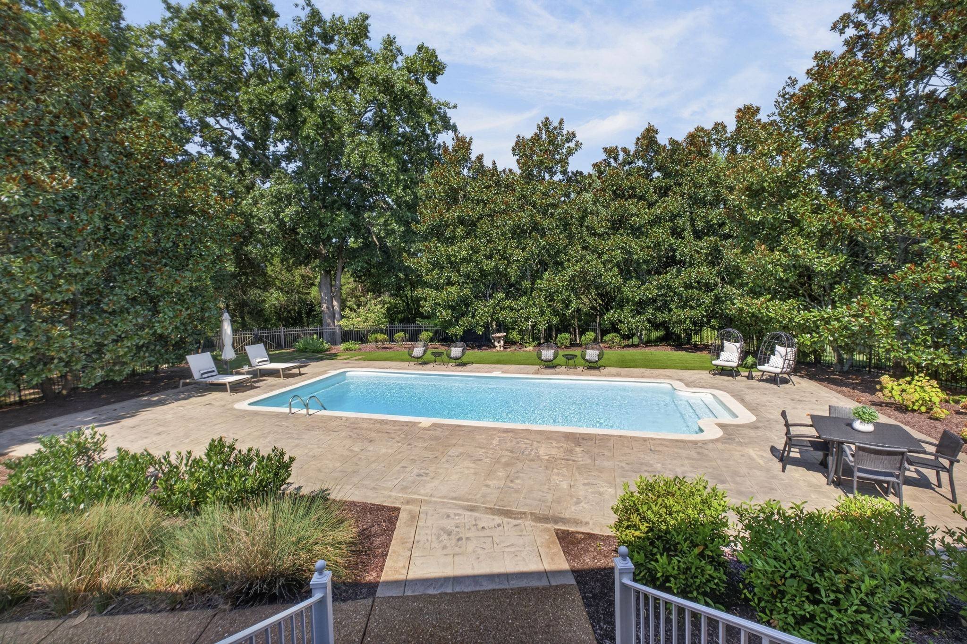
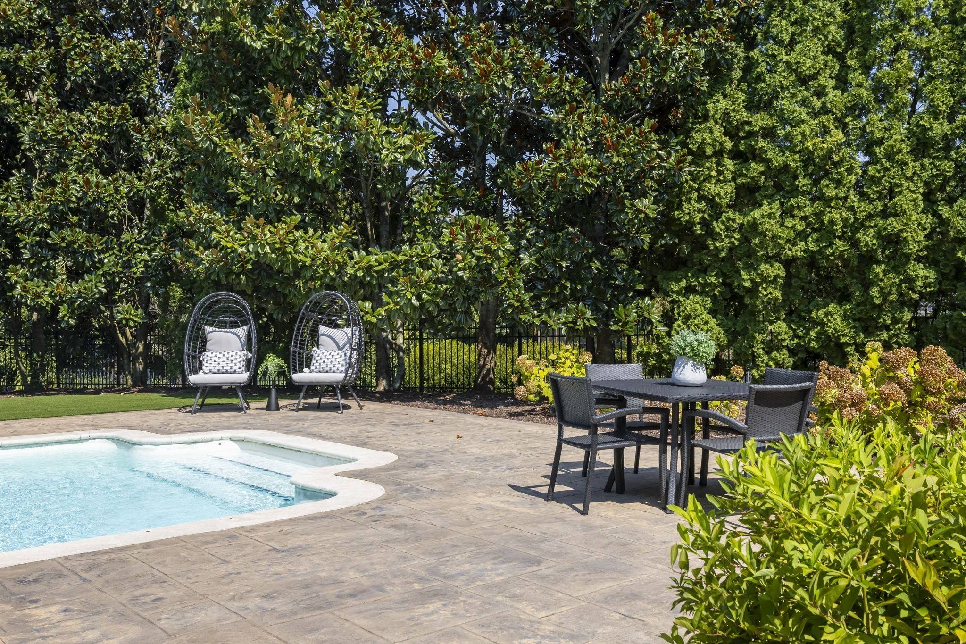
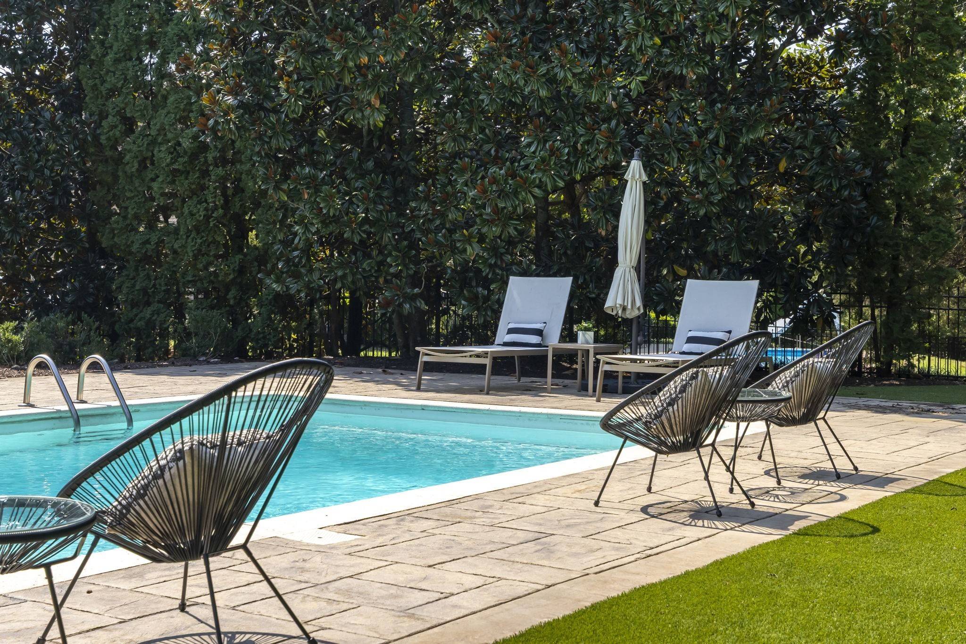
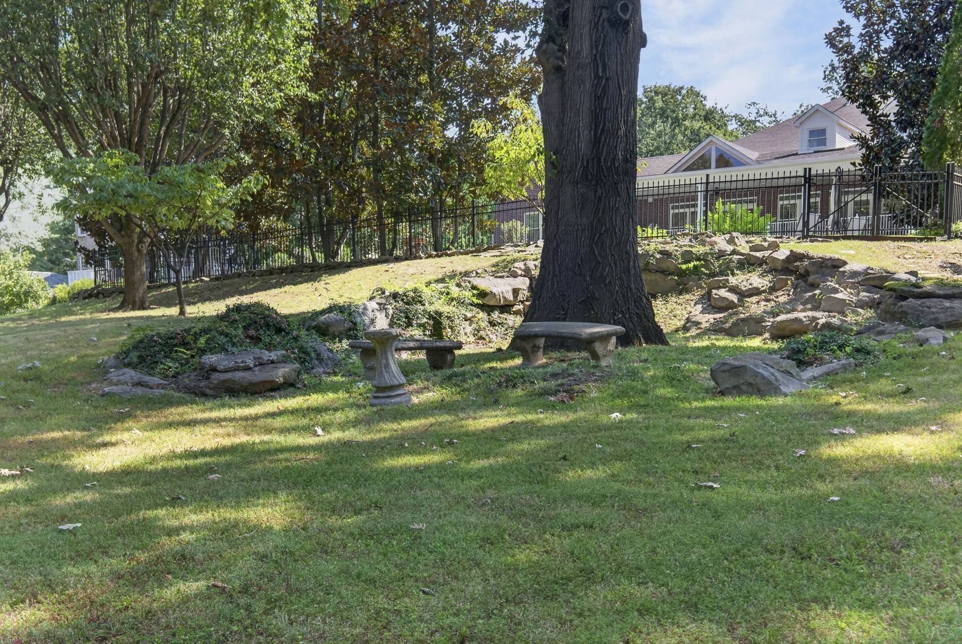
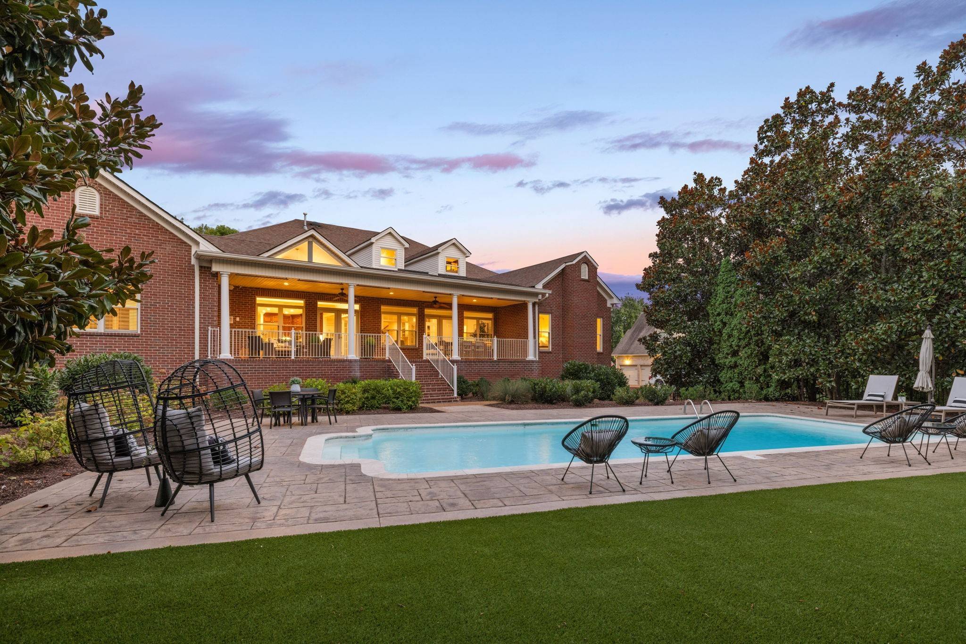
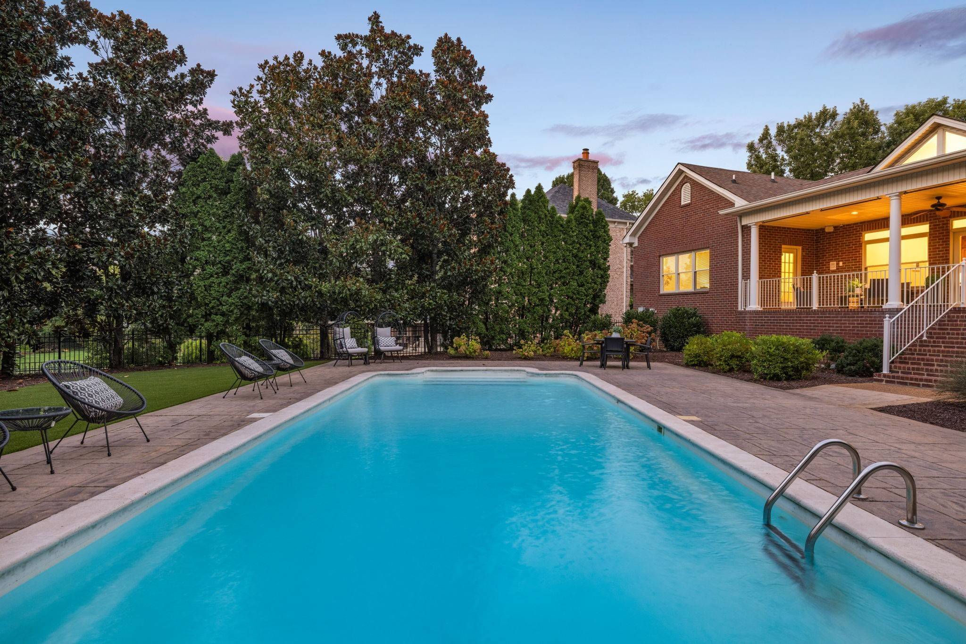
A circular drive creates a gracious first impression, while the backyard is made for gatherings with a swimming pool, turf with room for a putting green & expansive yard beyond offering space for a treehouse, Fido to run, a future pickleball court, pool house—or simply the backyard of your dreams! Think summer pool parties, Saturday cookouts, SEC football watching on the porch & crisp fall evenings with friends. You may even catch the glow of Ravenwood's stadium through the trees & hear the distant sounds of the halftime band.
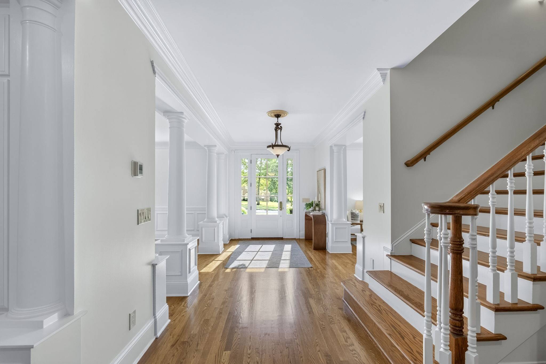
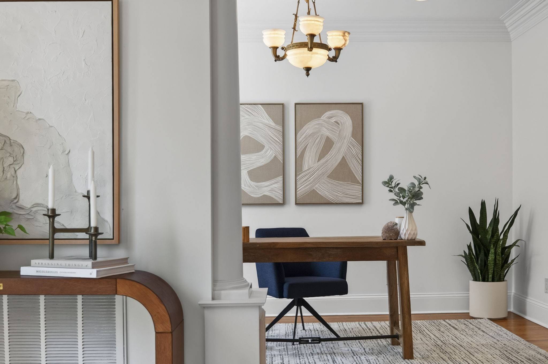
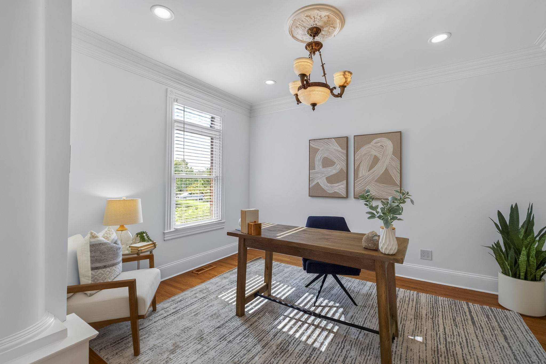
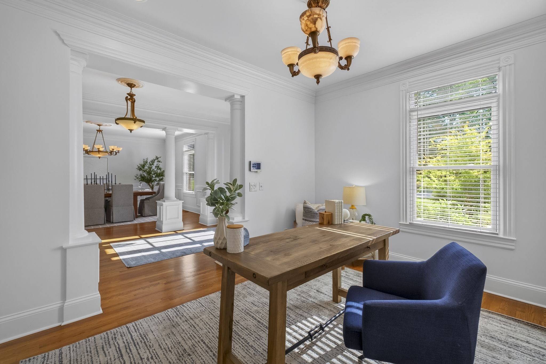
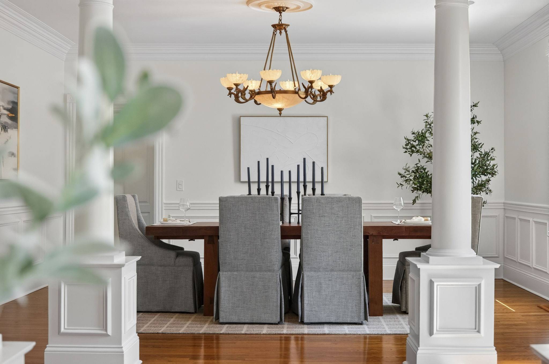
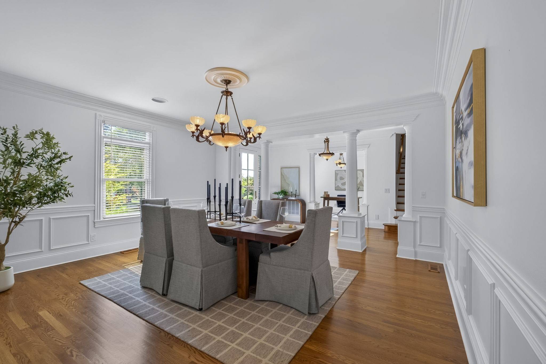
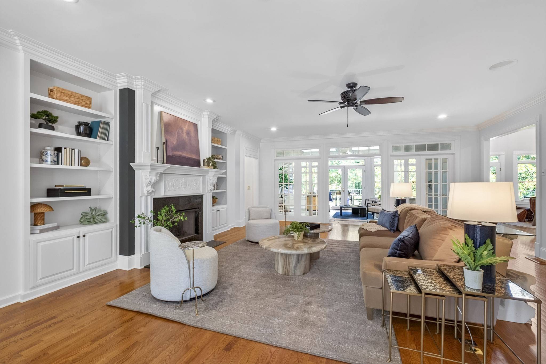
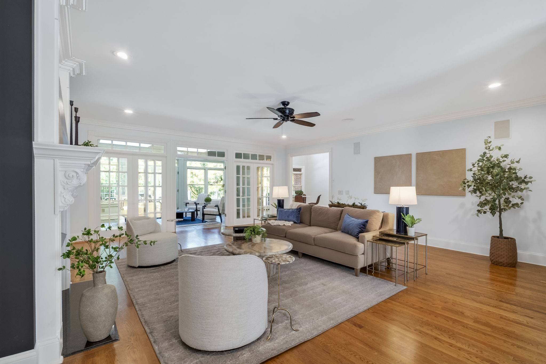
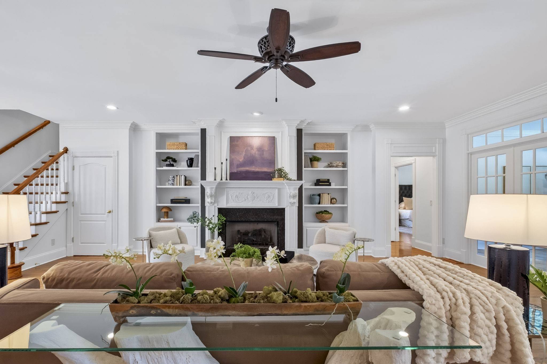
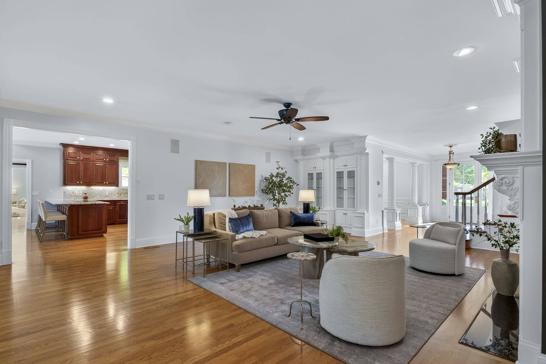
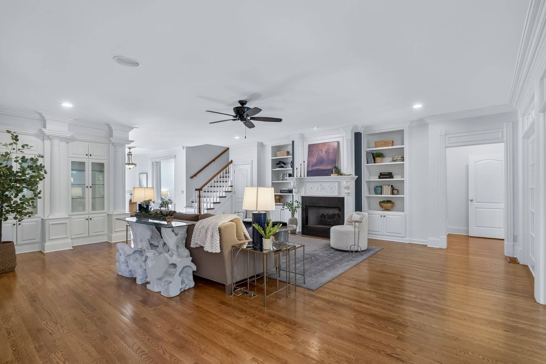
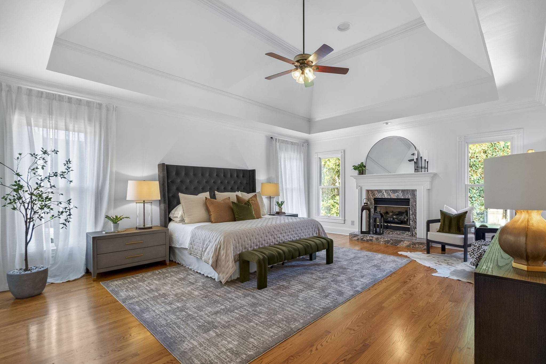
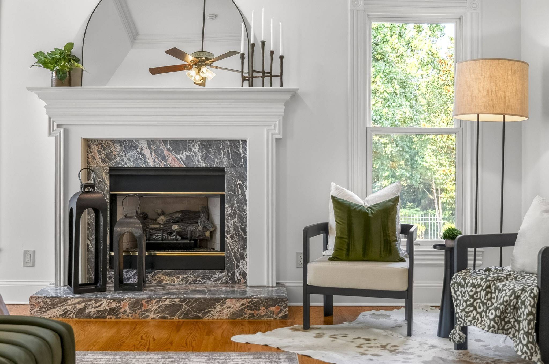
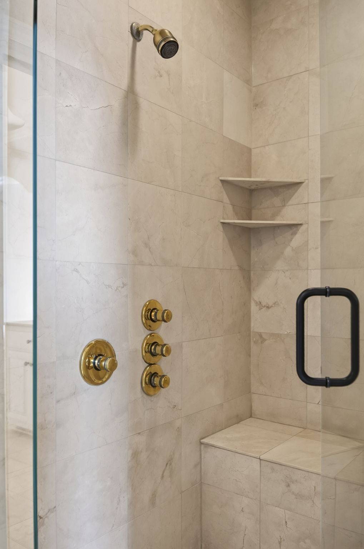
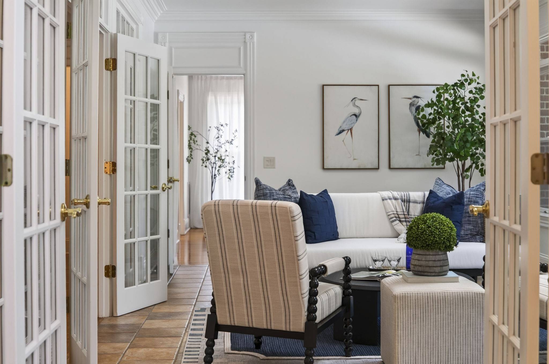
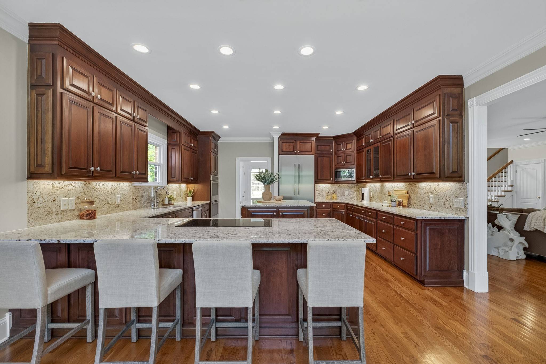
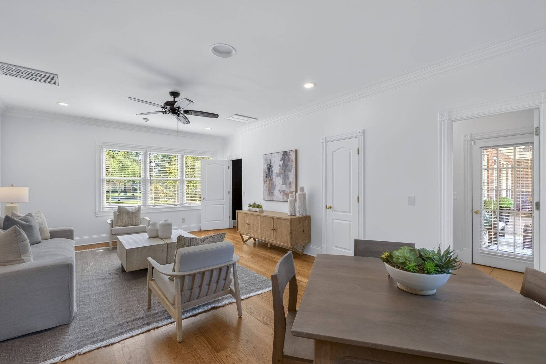
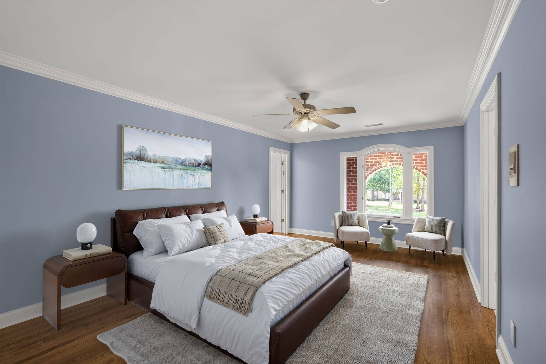
Inside, the main level offers a private office, formal dining room, great room w/built-ins & fireplace, sunroom & beautifully remodeled kitchen w/induction cooktop, double ovens, new microwave, Thermador/GE appliances & vaulted breakfast nook. The oversized primary wing features a sitting area, 2nd fireplace, spa-like bath, 2 walk-in closets & private gym/flex room. A large second suite w/full bath & private entrance is ideal for multigenerational living, guests or a pool-access media/game room.
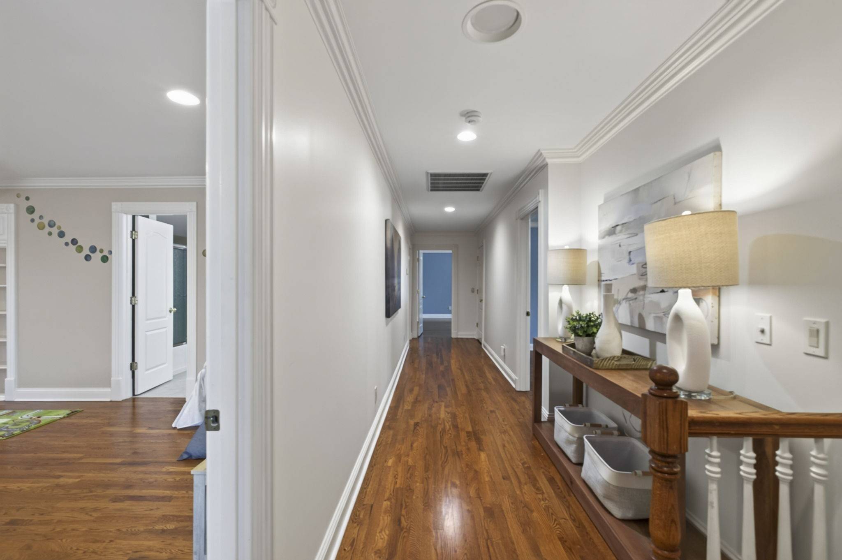
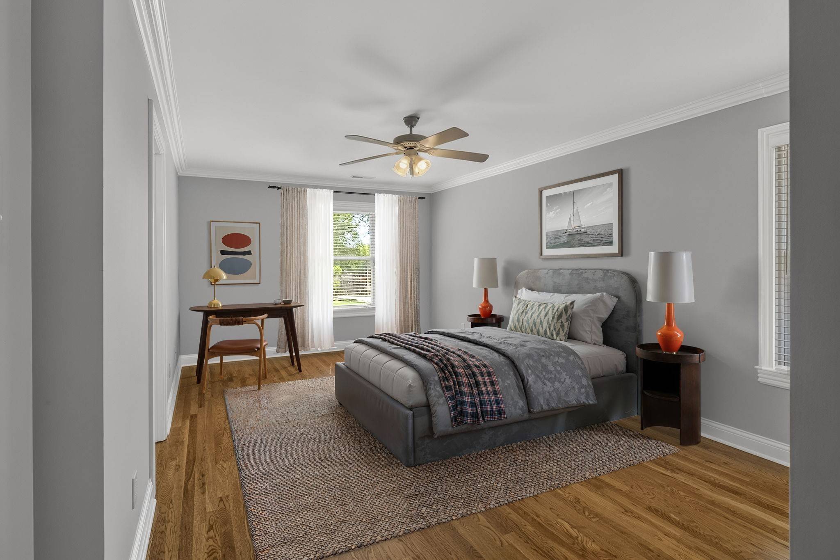
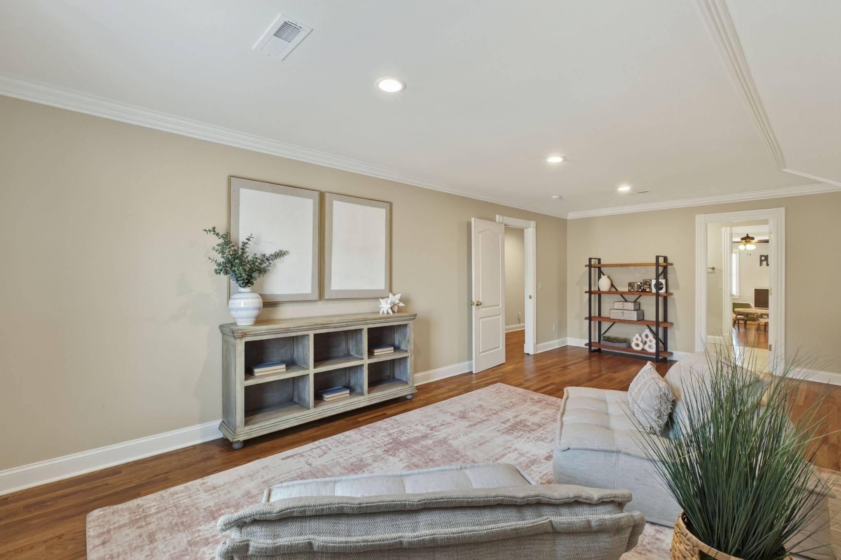
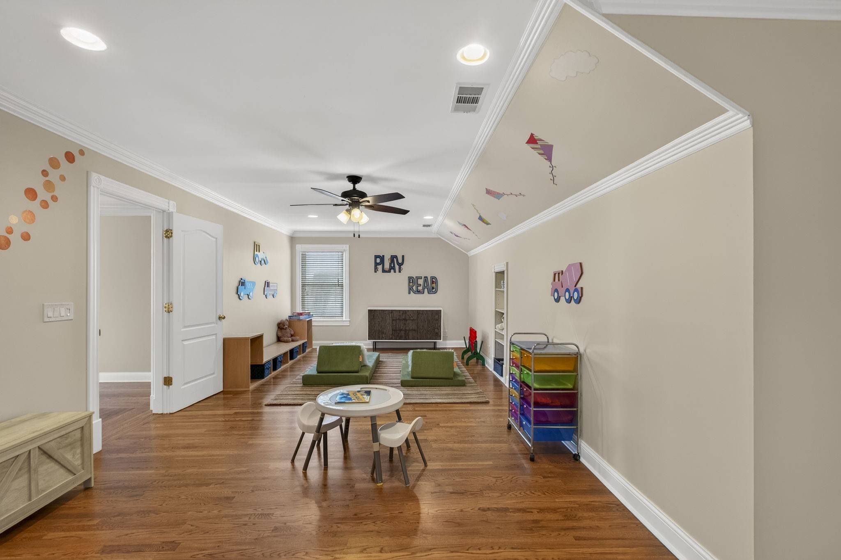
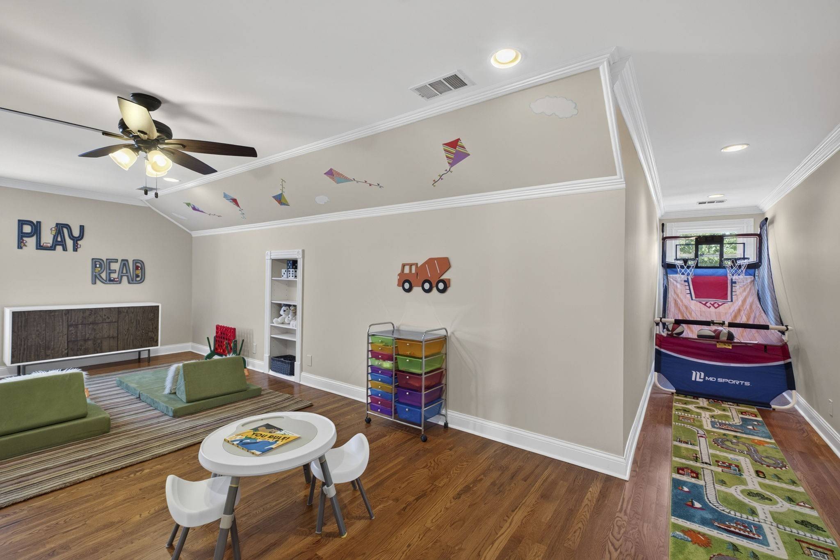
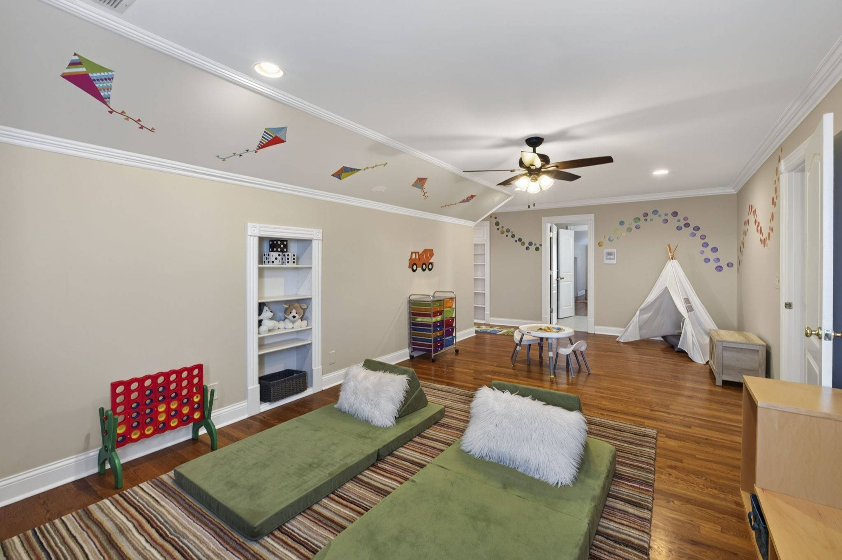
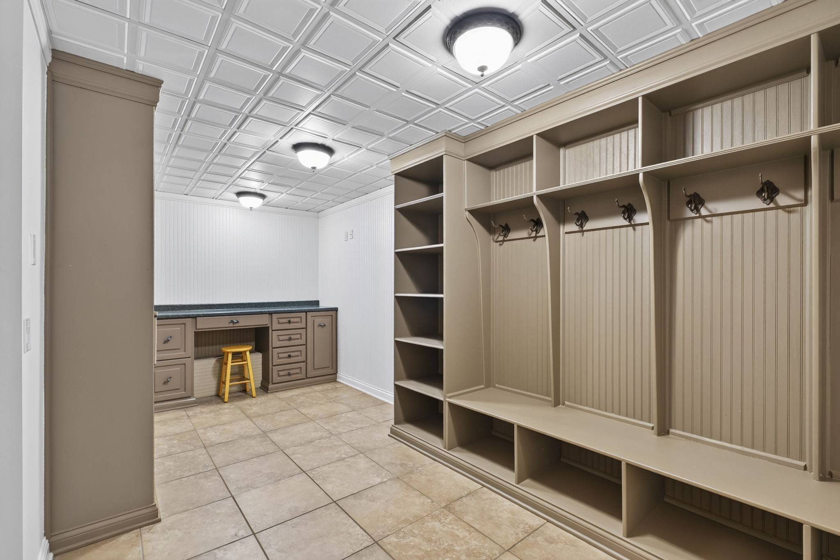
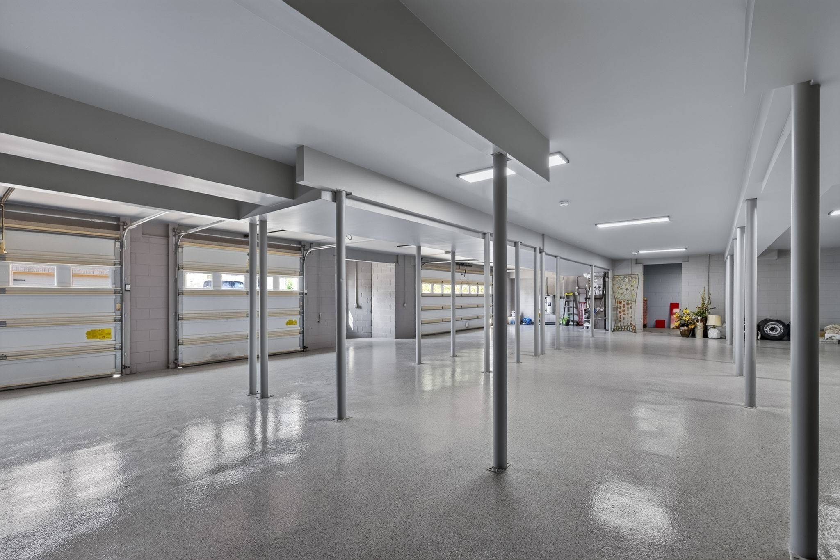
Upstairs are 4 spacious bedrooms, 3 full baths, a playroom & second game/media room. The terrace level adds a mudroom, workshop & rare 6-car garage with room for cars, bikes, golf carts, sports gear, hobbies & storage. Recent updates include a full kitchen remodel, 2nd-floor powder room addition, new HVACs, tankless water heater, encapsulated crawlspace, new irrigation, updated lighting, epoxy garage floors & more. Dreaming of classic painted brick? We can do that too—the painters are ready!

Based on information submitted to the MLS GRID as of 10/24/2026. All data is obtained from various sources and may not have been verified by broker or MLS GRID. Supplied Open House Information is subject to change without notice. All information should be independently reviewed and verified for accuracy. Properties may or may not be listed by the office/agent presenting the information.
Digital Millennium Copyright Act – DMCA Notice
IDX information is provided exclusively for consumers’ personal non-commercial use, it may not be used for any purpose other than to identify prospective properties consumers may be interested in purchasing, the data is deemed reliable but is not guaranteed by MLS GRID, the use of the MLS GRID Data may be subject to an end user license agreement prescribed by the Member Participant’s applicable MLS if any and as amended from time to time. MLS GRID may, at its discretion, require use of other disclaimers as necessary to protect Member Participant, and/or their MLS from liability. Data last updated: 10/24/2026 11:39.
Social Cookies
Social Cookies are used to enable you to share pages and content you find interesting throughout the website through third-party social networking or other websites (including, potentially for advertising purposes related to social networking).